Swimming pool
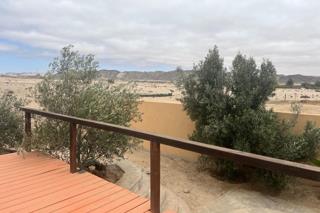
View of the house
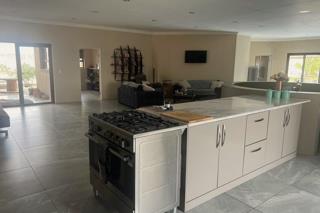
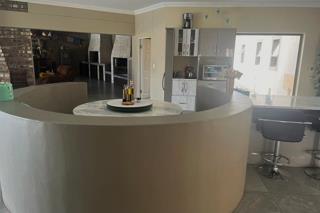
Open-plan Kitchen
Open-plan kitchen/dining nook/lounge area
Open-plan kitchen
Dining nook
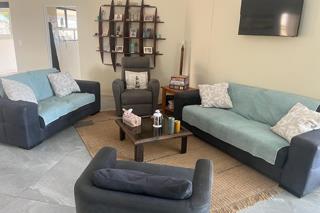
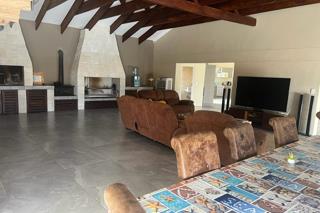
Open plan dining nook and TV lounge area
Open plan kitchen with dining nook
Open plan kitchen with dining nook and TV lounge area
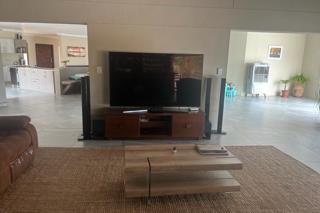
TV lounge area in kitchen
Fireplace in kitchen area
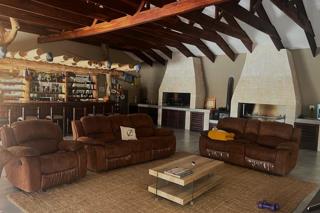
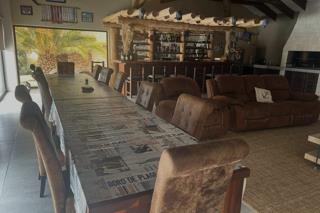
Open-plan entertainment area with Bar, lounge, dining, and 2 x built-in BBQ
Open-plan entertainment area with Bar, lounge, dining, and 2 x built-in BBQ
Open-plan entertainment area with Bar, lounge, dining, and 2 x built-in BBQ
Dining area
Open-plan entertainment area with Bar, lounge, dining, and 2 x built-in BBQ
Lounge/BBQ area
Lounge/BBQ area
Lounge area
BBQ area
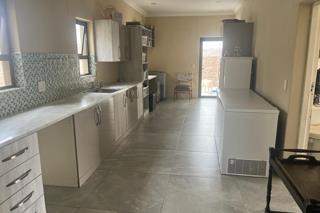
Scullery/Laundry
Scullery/Laundry
View of open-plan kitchen from bedroom
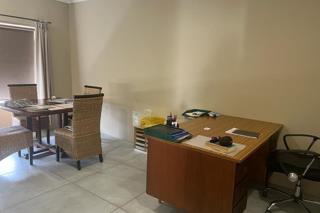
Study
Study
Office
Office
Main bedroom
Main bedroom
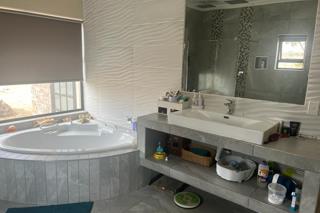
Main en-suite bathroom
Main en-suite bathroom
Bedroom 2
Bedroom 2
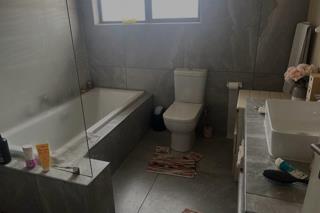
en-suite Bathroom 2
en-suite Bathroom 2
en-suite Bathroom 2
Swimming pool
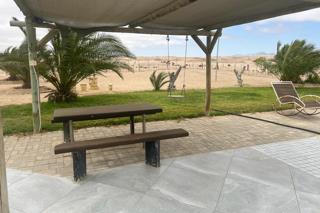
Sitting area at swimming pool
Swimming pool
Granny flat/Guest room
Granny flat/Guest room
Granny flat/Guest room
Granny flat/Guest room
Granny flat/Guest room
Granny flat/Guest bathroom
Granny flat/Guest bathroom
Garden
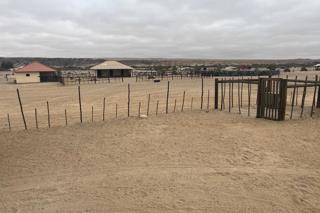
View of plot
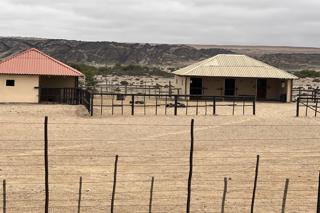
View of stables
View of stables
Stables
Entrance to outbuildings
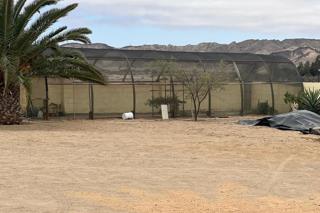
Greenhouse
Greenhouse
View of the shed
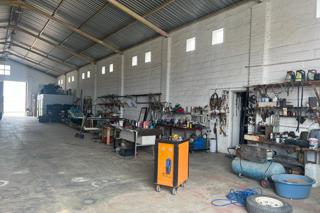
Inside of shed
Inside of shed
View of shed
Cold room 1
Cold room
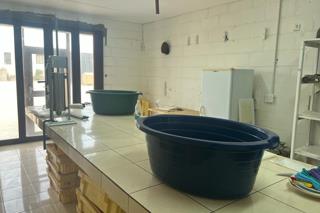
Butchery
Butchery
Butchery
Butchery
Flat 1
Flat 1 bathroom
Garages
Garages, workers rooms and flat 2
Flat 2
Flat 2
Flat 2
Flat 2 Bathroom
Flat 2 Bathroom
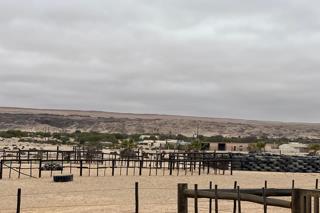
View of the plot
View of the hokey rank and separate Flat
Separate double storey flat
Entrance gate of the plot

 Show Contact Number
 WhatsApp Agent