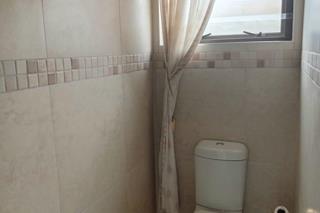
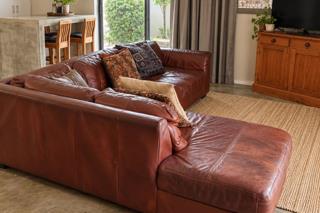
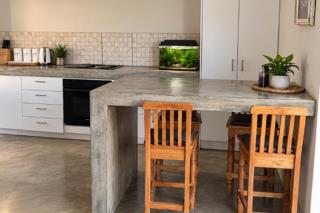
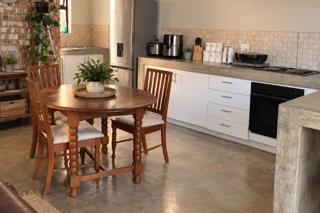
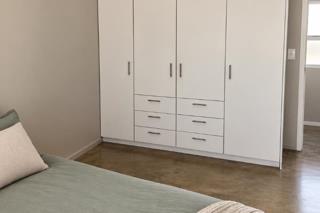
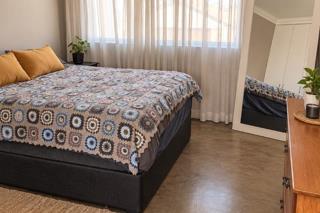
This freestanding house offers comfortable family living with a practical layout across 311 square metres. The three bedrooms include a main en-suite, and there is a second bathroom for the rest of the household. The open-plan kitchen and dining area connects to a separate scullery, with both gas and electric cooking facilities. Two lounges, one with a fireplace, give the family plenty of room to relax and gather.
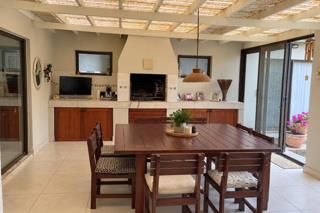
The enclosed indoor braai area makes entertaining simple in any weather, and sliding doors open onto the garden. High-volume ceilings and built-in linen cupboards add to the sense of space and storage. Outside, a paved yard and an outside toilet add to the everyday practicality.
A separate double-storey flatlet with two bedrooms and one bathroom adds valuable flexibility to the property. It suits extended family, guests, or additional rental income. Three garages and three parking spaces inside the grounds provide room for vehicles and storage.
Key Features
Three bedrooms, two bathrooms
Separate two-bedroom double-storey flatlet
Enclosed indoor braai area
Three garages and three parking bays
Enquire now to make this home yours.
LA PROSPERITE ESTATE AGENTS CC trading as RE/MAX LA Prosperite (Swakopmund) operates in terms of a franchise agreement with RE/MAX of Southern Africa.